Visualise

Our philosophy

Interior design

Natural light, before deciding

Natural light shapes how a home is perceived and lived in, and it is worth studying before deciding on layouts, materials or furniture.

The orientation of each room determines when the sun comes in and how strongly. The sun’s height changes with the seasons: the same room that welcomes the sun in winter can overheat in summer. Light also changes how materials look, and the same wall colour or wooden floor does not look the same in direct light as in diffuse light.

Analysing that change through the day and the year lets you place each use where it works best, size and shade openings properly and depend less on artificial light. It also affects the comfort and daily rhythms of the people who live there. 3D lighting simulations make it possible to check all this before construction, while there is still time to correct it.
Product

One model to decide and to present

Product visualisation comes in at two different moments of the process, and it is decisive in both.

During design, it lets you assess proportions, ergonomics, finishes and how the parts fit together before anything is made. A decision reviewed on screen costs a change to the model; the same decision reviewed on a prototype costs material, time and sometimes a new mould. The more variants you compare with reliable images, the stronger the final choice.

Once the design is closed, the visualisation becomes the product’s image in the market. It is used to present it to clients, prepare catalogues and communicate it before the first unit exists, showing every finish, every view and every assembly detail with the same quality.

The same model is used to decide and to present, so the work done in the design phase is reused in communication.

Heritage

Reconstructing to study and to share

Architectural visualisation applied to heritage does two jobs at once: it is used to study and it is used to share.

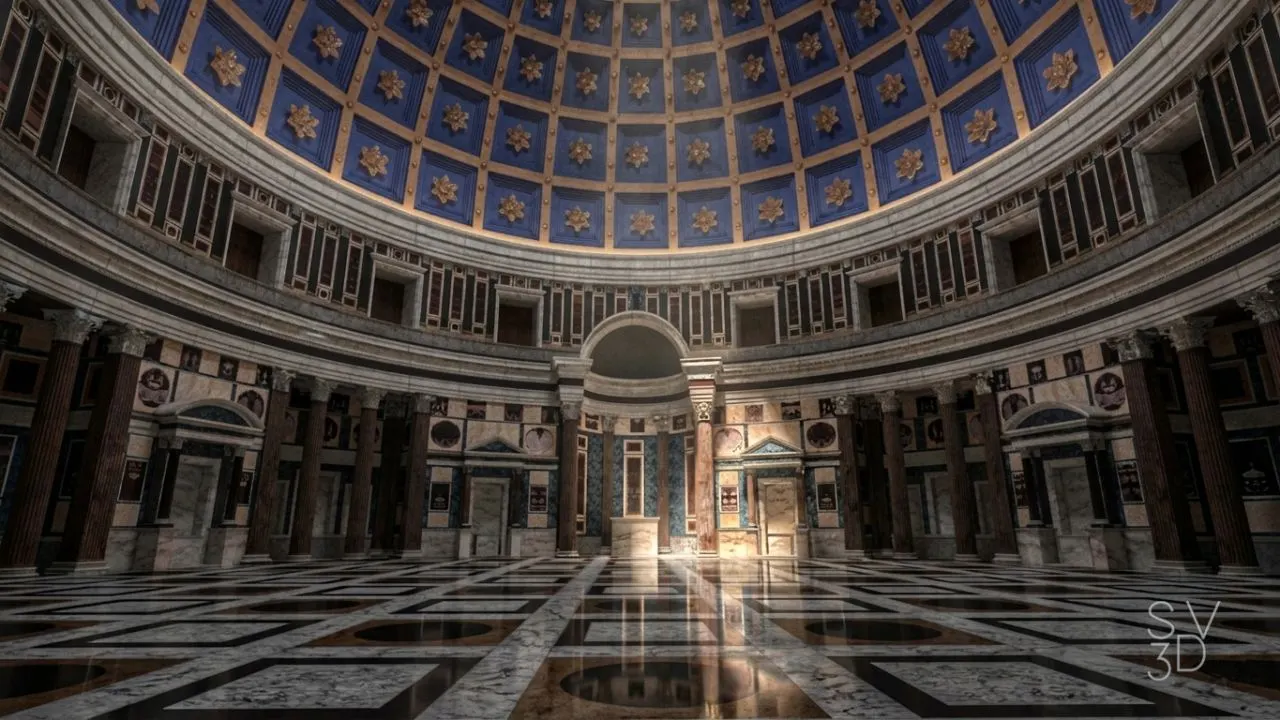
To study, because reconstructing in three dimensions forces you to resolve what plans and remains leave open: how a space was roofed, what proportions it had, where the light came in. Each decision becomes a hypothesis that archaeologists and architects can test and correct.

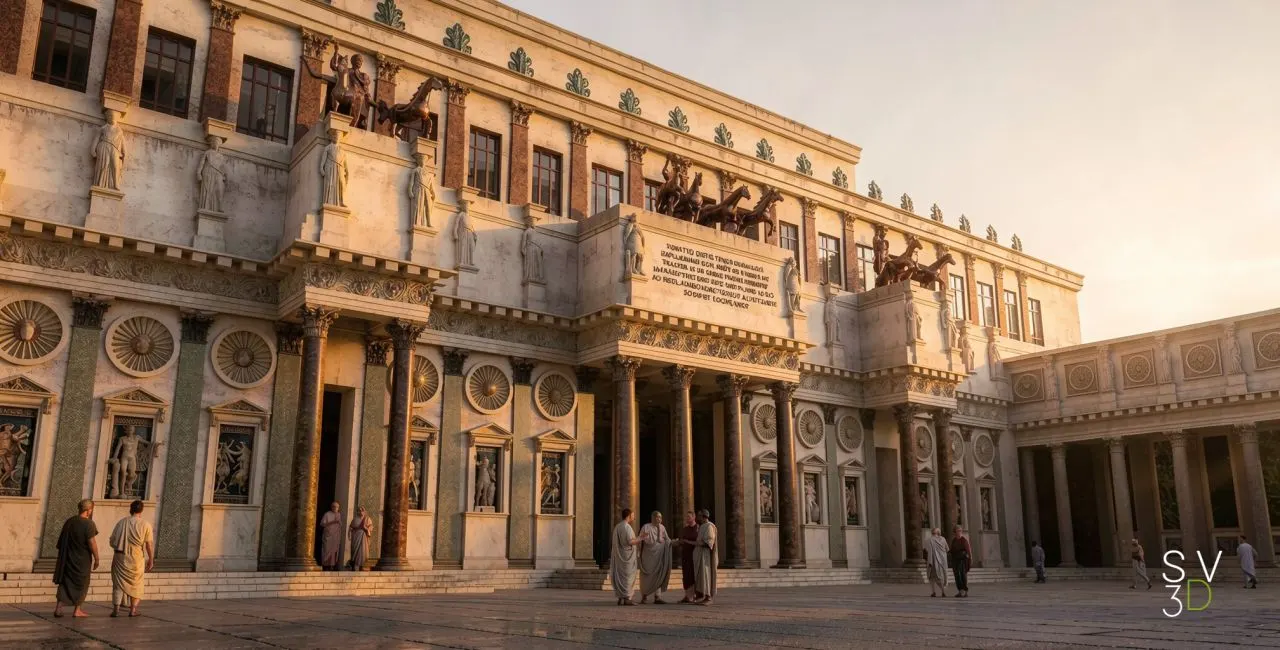
To share, because people understand a volume before they understand a plan. Of the Basilica Ulpia, in Trajan’s Forum, only remains of its plan and colonnade survive today. The render lets you walk through its five naves as they may have been.

A reconstruction is a working proposal, and its value depends on making clear what is documented and what is inferred.

Interior design

Video, a walk through the project

An interior design project is usually spread across plans, material boards and rendered images. A summary video brings it all together in a continuous one- or two-minute walk through the finished space.

That format shows what a still image cannot: the distances between rooms, the views from each point and how the light changes.

It also sets you apart. High-quality rendering is now everywhere, and video forces you to decide what to show, in what order and at what pace. That selection expresses professional judgement.

The render demands objectivity; the video brings inspiration.

Heritage

Documenting what exists

There are two widespread techniques for digitising a building: laser scanning and photogrammetry.

Laser scanning measures millions of points with great precision and gives very reliable geometry, although the equipment is expensive. Photogrammetry rebuilds the model from hundreds of overlapping photographs; it is more accessible and captures colour and texture very well, but it depends on the light and the quality of the images.

Both document what exists today. Recreating what disappeared centuries ago takes something else: archaeological research and careful cross-checking of sources.

In the video, the digitisation of a sculpture at the Archaeological Museum of Linares.

Interior design

Materials that stand the test of time

The choice of materials shapes an interior design project far more than is usually acknowledged in the early stages.

A material defines how a space feels and also how it behaves over the years: how it ages, how much upkeep it needs, how it responds to light, humidity and daily use. Those factors determine the project’s lifespan and its real cost, which rarely matches the initial budget.

That is why decisions about materials are better when they weigh durability, maintenance and fitness for the intended use as well as looks. The design that stands the test of time is usually the one that was planned for it from the start.

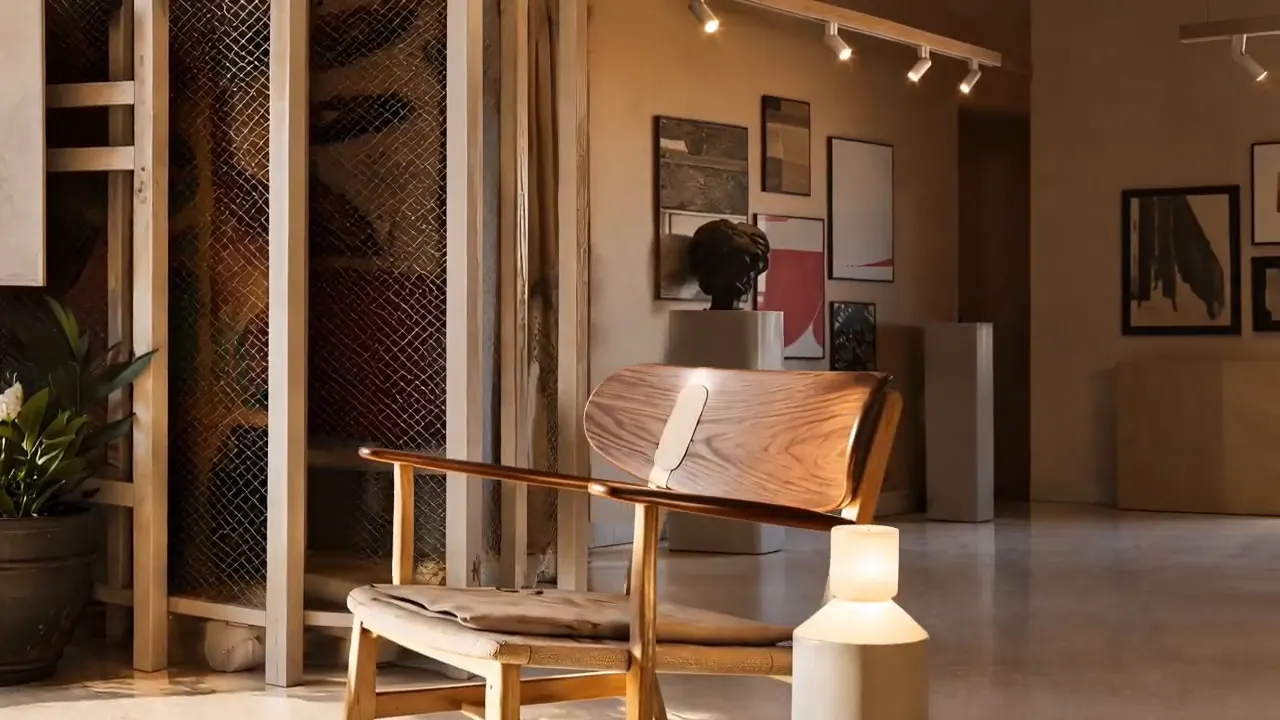
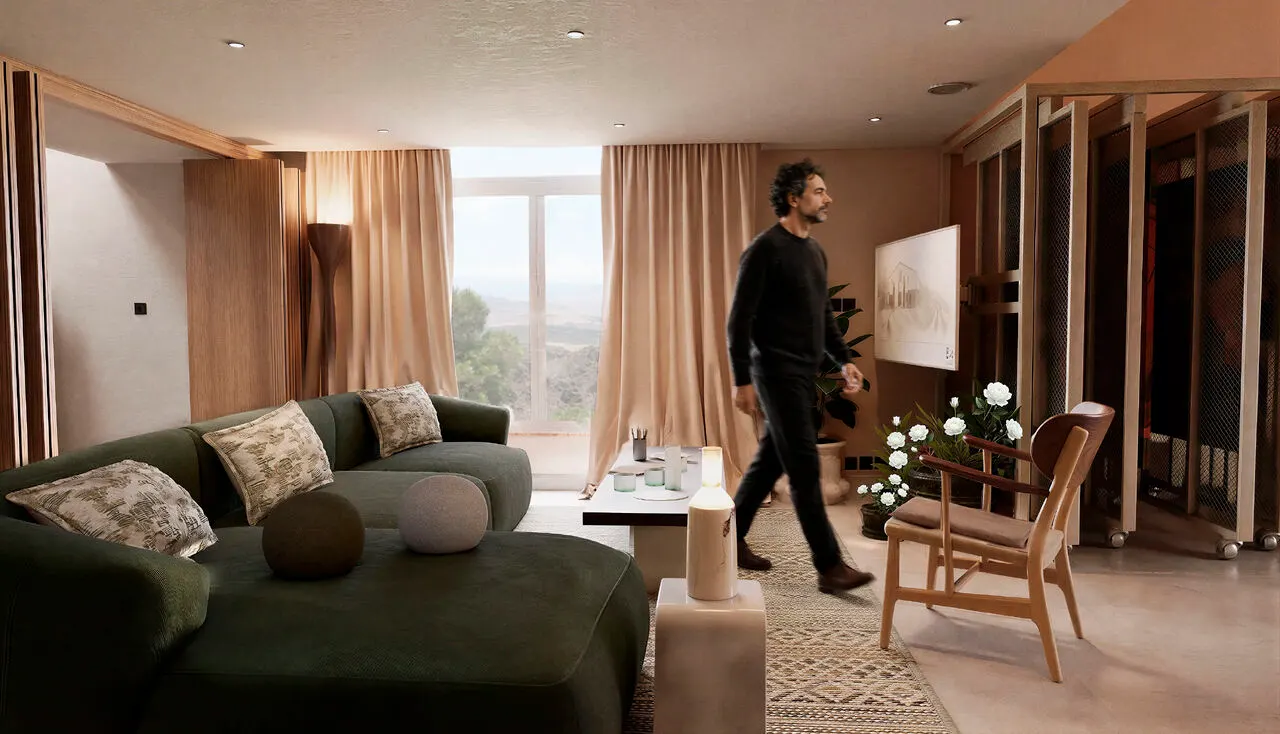
Render produced for the renovation project carried out with interior designers Elodie García, Constanza Rivera and Lídia Fernández.

Product

Fidelity before beauty

Photorealistic visualisation has brought forward the moment when product decisions are made.

Validating materials, finishes and proportions used to require samples and prototypes. Today much of that process is settled during design, with images that let you assess the final result before committing production resources.

This cuts lead times and the cost of corrections. It also improves the conversation between design, engineering and client, because everyone works from a shared visual reference rather than from descriptions.

The condition is fidelity. An image is only useful as a decision tool when it faithfully reproduces the materials, geometry and lighting of the real product. When it embellishes, it creates expectations that manufacturing cannot meet.

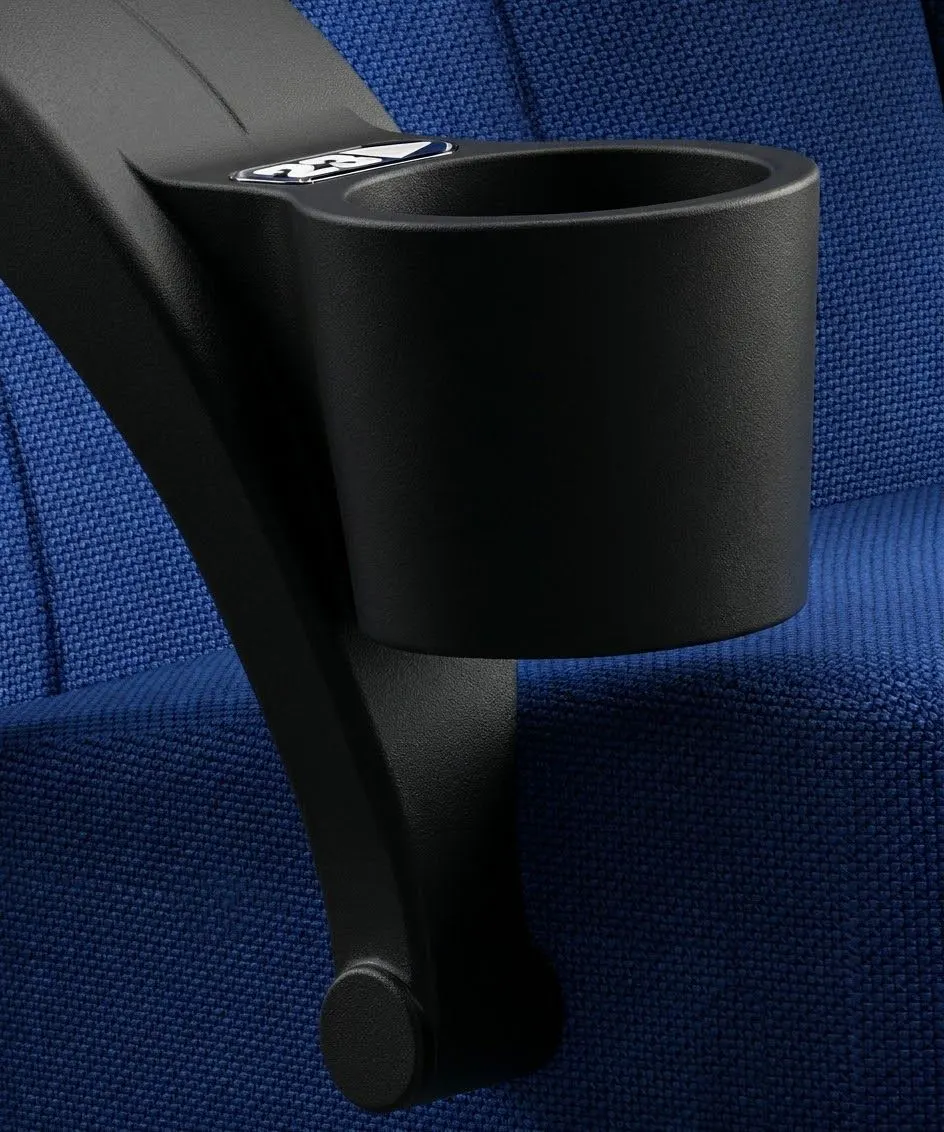
Visualisation produced for Figueras Seating.

Method

Behind every project, a person

In our field, aesthetics and technique are essential, but real success comes from active listening. Dialogue with the client is the foundation of everything we build.

Designing a space means understanding in depth the person who will enjoy it. So before starting, it is essential to know their daily life, their routines and their tastes. Understanding what inspires them gives us the solid ground we need to make real what they are looking for.

Sometimes a designer’s greatest value lies in reading between the lines. Listening carefully lets us set passing trends aside and focus on what really matters: people’s real lives.

A good project is one that faithfully reflects the identity of whoever trusts us with it. Fewer assumptions and more conversation: that is where real space design begins.

Studio

Designing without borders

A big shift in a professional career happens when you cross borders without leaving the studio. In interior design and 3D rendering, stepping into the international market is much more than a new project: it is a crash course in adaptability.

When you design for cultures, regulations and aesthetic sensibilities different from your own, your perspective broadens completely and you learn to read space from new angles.

Working with interdisciplinary teams, with architects from one continent, engineers from another or lighting specialists, changes the rules of the game. It pushes you out of your comfort zone, makes you speak a universal technical language and sharpens your communication. The mix of disciplines enriches the creative process, and you pick up methods, tools and workflows that you bring straight into your daily work.

Surrounding yourself with minds that challenge and complement the way you see design makes you a more versatile professional, ready for the future of the field.

Heritage

Culture is a right

Until not long ago, enjoying humanity’s great heritage was for the few: those with money to travel or the luck to be born nearby. If you could not go to Paris, London or Madrid, you made do with the photos in a textbook.

That is changing. Today an archaeology student in a village in the Andes can study the reliefs of the Parthenon with the same precision as a professor in Athens: same resolution, same detail, same access.

It also means that someone with reduced mobility can “walk” through historic sites that would be physically impossible for them, or that whole communities can reconnect with pieces of their own history as 3D models they can turn and study.

Technology is not here to replace the experience of standing in front of a work in a museum. It aims to open the doors of our history to those who usually cannot enjoy or research it. Culture is a right, not a privilege.

Studio

AI makes the render. You bring the judgement.

For months we have been hearing that artificial intelligence will transform 3D visualisation and architecture. And it is true: what used to take hours of rendering now takes minutes, and some tools let you edit a complex image with a plain-language instruction.

Impressive, and a little dangerous if misused. AI speeds up the process, but the process needs something inside it. Whoever wants to transform their space, or the brand looking for a stand that really communicates, always asks for more than a pretty picture: for the space to tell a story, to convey an identity.

That takes listening, interpreting and making creative decisions. AI can generate a hundred variations in seconds. The question is which one is right, and why that one and not another.

The challenge is to use the speed of these tools without losing creative depth or the connection with the reality of the project. Building narratives, thinking about how something is perceived, felt and remembered: that is the way we look at space design and 3D visualisation, with or without AI.

Let’s decide on the best version of your space.

Tell us about your project and we’ll send you a proposal with no obligation.

Let’s talk

3D visualisation and design studio. Interiors, product and heritage.

They already trust SV3D